Floor Plans

Featuring a thoughtful, spacious design along with modern, comfortable features like neutral colors, granite countertops, ample storage and a large activity building to promote a sense of community, Woodside Prairie’s beautiful maintenance-free newly constructed community is waiting to welcome you home!

2-Bedroom Townhome

Contact for Availability
Bed: 2 Beds |
Bath: 1.5 Baths |
Sq. Ft.: 1,150 Sq. Ft.
Contact for Availability
Rent: Call for details
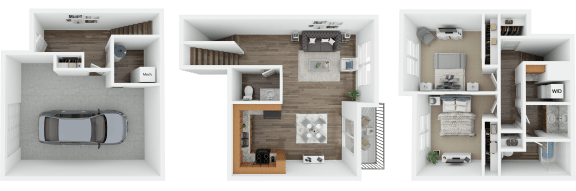
Floor Plan  a 3d rendering of a floor plan with a bedroom and a living room

Floor Plan:2-Bedroom Townhome

Income Restrictions Woodside Prairie
 
Income restrictions apply to most homes. However, we do have a few non-income restricted homes.
Please reference the table below.  Contact us for more information.
 
 
Income Restrictions 60% Median Income
# Persons Annual Income
1 $46,500
2 $53,160
3 $59,820
4 $66,420
5 $N/A
6 $N/A
 
Income Restrictions 50% Median Income
# Persons Annual Income
1 $N/A
2 $N/A
3 $N/A
4 $N/A
5 $N/A
6 $N/A
 
To qualify, your income must be equal to or below those in the chart, based on the number of persons living in the home. Please ask about other income guidelines.

 
Applicants who are full-time students must meet the full-time student exception rule. Student status is not based on the move-in date, it is based on the calendar year. For more information regarding student status, please contact the Rental Office. To maintain the integrity of the community; credit, rental & public record background checks are conducted on all applicants along with a positive landlord reference. Must have a minimum of 2-2.5 times the rent in income to qualify. Pricing and availability are subject to change. The Sq. ft. listed is an approximate value for each unit. Don't miss your chance. Reserve your new home today.